What an Onsite Renovation Audit Can Reveal Before Work Begins
An onsite renovation audit can reveal safety risks, layout problems, hidden dependencies, and budget decisions before demolition or material purchases make the project harder to change. For homeowners in Brookings, Harbor, and Curry County, the review creates a practical starting point for deciding what to keep, refinish, replace, postpone, or investigate.
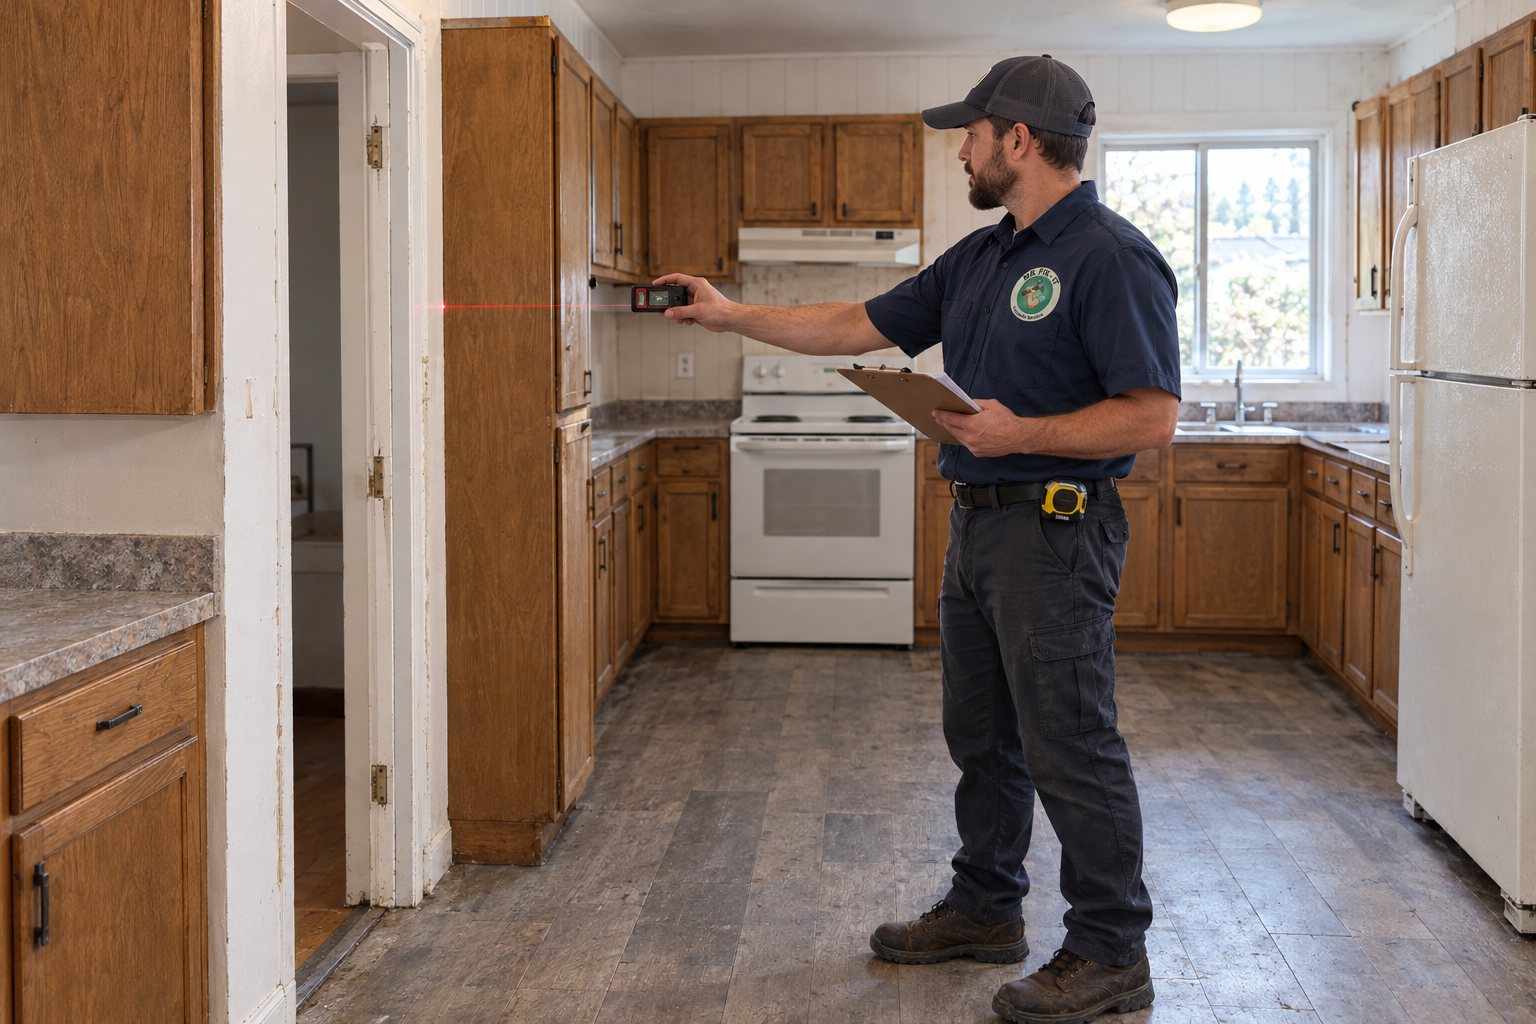
Why an onsite audit belongs before demolition or material purchases
An outdated kitchen, bathroom, entryway, or aging-in-place concern can hide problems that a wish list and a few photographs will not show. Door swings may conflict with planned fixtures, storage may be difficult to reach, water exposure may have affected surrounding materials, and a cosmetic upgrade may need to wait until a more basic issue is understood.
We use an onsite renovation audit to connect the room's current condition with the way your household actually uses it. The review can help organize decisions about repairs, refinishing, replacement, postponement, and specialist investigation before you spend money on finishes or begin removing usable elements.
For the confirmed Onsite Audit and 3D Design service, the kitchen or bathroom assessment takes about one hour. Come prepared with a defined room or concern, any inspection documents, a rough budget, household needs, and access to the property. The homeowner's role is moderately hands-on: you will describe the problem, answer practical questions, and use the findings to guide next steps.
An audit supplies planning guidance. It does not replace licensed trade work, required permits, or specialist inspections when a serious structural, electrical, plumbing, environmental, or safety concern appears.
Which safety problems can an audit reveal room by room?
An onsite review can identify slippery surfaces, awkward clearances, poor lighting, difficult-to-reach storage, trip hazards, water exposure, and fixture placement that may affect safe daily use. We look at how people move through the room rather than judging finishes only by appearance.
The same space may work differently for a young child, an older adult, someone with limited reach, a household experiencing mobility changes, or anyone who uses a wet area frequently. An onsite view also lets us notice practical relationships that photographs can miss, such as a cabinet door opening into a walkway or a light switch that is inconvenient from the room entrance.
Verification checkpoint: You should be able to describe who uses the room, where movement feels difficult, and which safety concern each proposed change addresses. Check access, traction, lighting, and maintenance before choosing attractive finishes.
Kitchen and bathroom risk checks
Kitchen and bathroom checks focus on movement, water, reach, and the relationship between fixtures and work areas. We may discuss slippery flooring, wet surfaces, cabinet access, appliance clearances, shower entry, toilet placement, lighting, and storage that requires awkward bending or stretching.
The goal is a clearer question: does the proposed improvement make daily use safer and easier for the people who live there? A specialist may still need to evaluate conditions outside the scope of renovation planning.
Aging-in-place and everyday mobility concerns
An aging-in-place assessment reviews the home room by room and recommends changes that support safety, independence, and long-term comfort. We consider reach, turning space, transitions between surfaces, lighting, bathroom access, and the effort required for everyday tasks.
In-home and virtual options are available. If the review points to a serious hazard or a specialized need, we recommend discussing it with the appropriate licensed or qualified professional before work begins.
How to turn audit findings into a safe renovation order
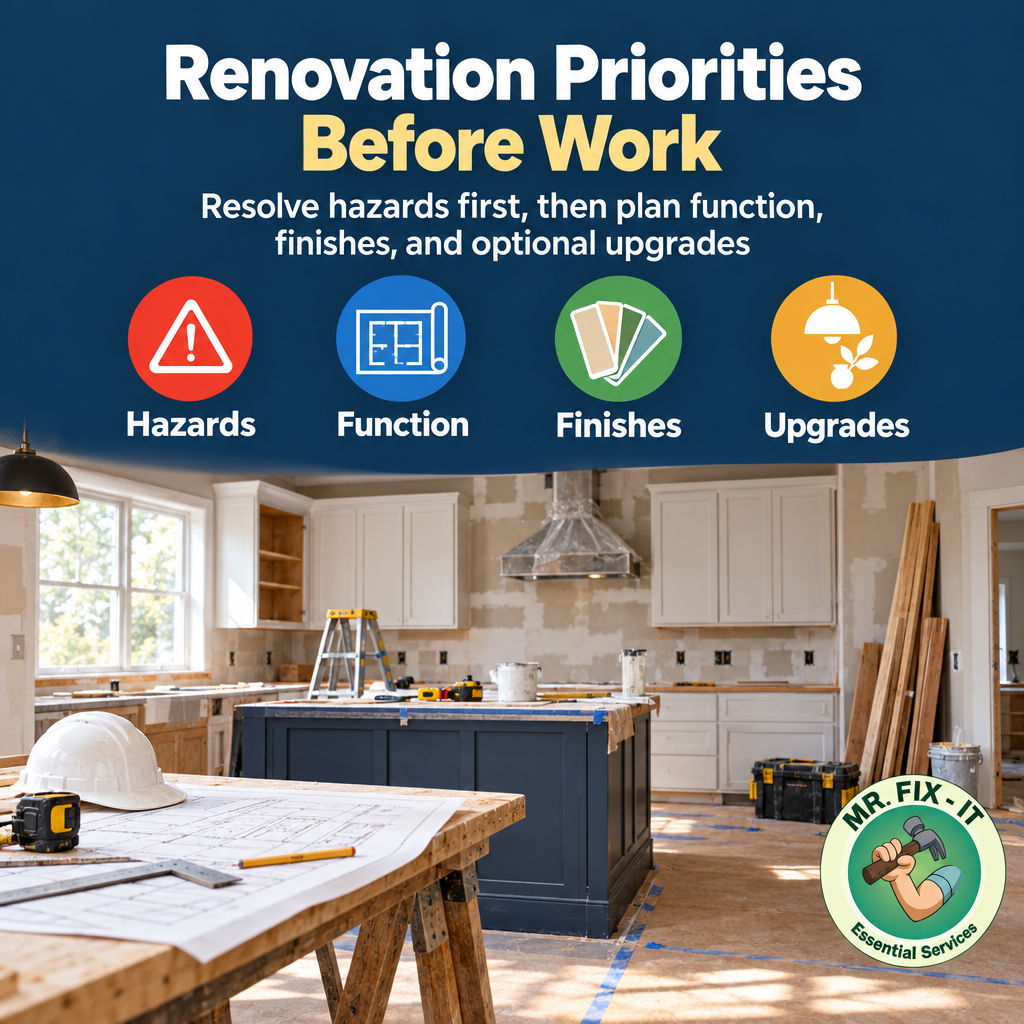
The safest renovation order puts urgent safety or water-related concerns ahead of comfort upgrades, appearance changes, and optional additions. A prioritized list also helps DIY homeowners avoid rework when they receive coaching and begin completing tasks themselves.
- Document the condition: Photograph the area, record measurements, and note visible damage or difficult movement. How to know it worked: someone else can understand the issue from your notes. Pitfall: buying finishes before measuring the existing space.
- Confirm the household need: Write down who uses the room, what feels unsafe or inconvenient, and how often the problem occurs. How to know it worked: every proposed change connects to a real use. Pitfall: choosing a style before checking access, traction, and maintenance.
- Choose keep, refinish, or replace: Compare condition, function, appearance, labor, tools, and budget. How to know it worked: each item has a reason for its category. Pitfall: removing a usable cabinet, surface, or fixture without checking whether refinishing solves the issue.
- Check dependencies: Identify work that must happen first, such as correcting moisture concerns before painting or confirming layout before ordering cabinets. How to know it worked: the sequence has no obvious step that blocks another. Pitfall: covering a problem that needs correction first.
- Price materials and tools: List quantities, installation requirements, tool needs, and possible removal or disposal work. How to know it worked: the budget reflects the complete task rather than only the visible product. Pitfall: treating a low material price as the full project cost.
- Assign a next action: Decide whether the next step is a measurement, product sample, specialist question, permit question, purchase, or coached task. How to know it worked: you know who will do what and when. Pitfall: leaving every finding as an open-ended future decision.
What layout and material choices should be tested before buying?
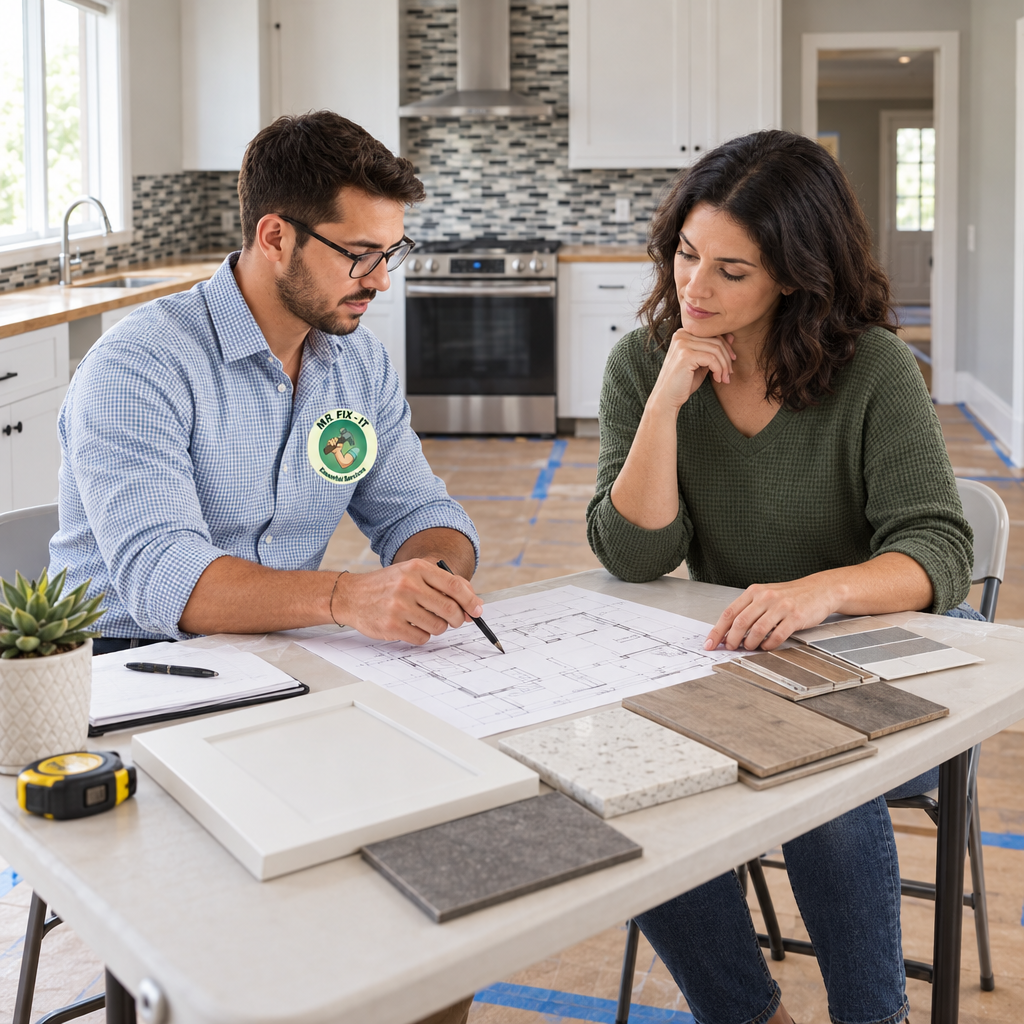
A custom 3D design can help you visualize room layout, fixture placement, circulation, storage, and finish choices before purchases or demolition. We use that planning stage to test whether the proposed room supports the way you cook, bathe, move, clean, and store everyday items.
Measure door swings and walk paths, mark proposed fixture footprints with painter's tape, check reach ranges, and confirm that work surfaces and storage support the intended use. For materials, ask how each option handles moisture, cleaning, daily wear, installation skill, tool requirements, and the cost of removing existing elements.
- Keep: Retain an element when its condition and function support the plan. This can reduce waste, labor, removal, and disruption, but only after access and safety concerns are addressed.
- Refinish: Choose refinishing when the base element is sound and a surface or appearance update solves the problem. Confirm that the finish suits the room's moisture, cleaning, and use demands.
- Replace: Replace when condition, function, safety, or layout makes the existing element a poor fit. Include removal, disposal, installation skill, tools, and related work in the comparison.
Testing movement, reach, and work zones
Test the room with tape, cardboard, or paper templates before ordering anything. Mark cabinet depths, appliance fronts, shower footprints, toilet clearances, and walking paths, then open doors and simulate the tasks that matter most.
The checkpoint is practical: household members should be able to move, reach, turn, and work without the proposed layout creating a new obstruction. A drawing can support the decision, but an onsite test reveals how the room feels at full scale.
Comparing keep, refinish, and replace options
Compare the three options using the same criteria: condition, function, appearance, labor, tools, materials, waste, and risk. Keeping an item may save work, while refinishing may require preparation and skill; replacement may improve function but add removal, installation, and sequencing demands.
Our recommendation is to make the choice after measuring and inspecting, not after selecting a finish. This approach supports budget-conscious planning and can prevent unnecessary removal while keeping the renovation aligned with household needs.
How should homeowners prepare for an audit in Brookings, Harbor, or Curry County?
Prepare an audit by gathering inspection reports, measurements, photographs, appliance or fixture information, budget limits, and your household's safety priorities. A short written description of what feels wrong will help keep the visit focused on decisions rather than general browsing.
In the Oregon service area, discuss property conditions that may affect planning, including moisture exposure, coastal wear, seasonal access, older construction, and the practical realities of sourcing materials. These topics do not establish code requirements by themselves, so ask which questions need a licensed trade, building official, or specialist.
During the visit, ask which issue comes first, what can stay, what requires specialist review, what tools are needed, and which decisions can wait. Mr Fix It DWY supports homeowners with project assessment, planning, material and tool recommendations, step-by-step instruction, and real-time troubleshooting. That plain-English guidance is useful when you want to understand the work and complete appropriate tasks yourself.
What should happen after the audit confirms the renovation plan?
After the audit, turn the findings into a written scope, sequence, materials list, and set of trade or permit questions before starting irreversible work. Schedule a review point before demolition, cutting, or ordering items that cannot easily be returned.
For a DIY project, renovation coaching can help you work through the planned order, select suitable materials and tools, and respond when the existing conditions differ from expectations. Real-time troubleshooting is especially useful when a wall, floor, cabinet, or connection does not match the assumptions made during planning.
Realtors can use the same planning discipline when reviewing inspection reports, organizing listing punch lists, and preparing a property for market. Pre-listing preparation can clarify which improvements are worth organizing before listing, while keeping the scope grounded in the property's condition and the seller's goals.
If you are in Brookings, Harbor, or Curry County, contact Mr Fix It DWY to discuss an onsite renovation audit, 3D design, aging-in-place assessment, or renovation coaching. We are happy to help you identify the next safe, practical step.
Frequently Asked Questions
What does an onsite renovation audit reveal before work begins?
It can clarify safety concerns, layout problems, material suitability, project priorities, and which items to keep, refinish, replace, postpone, or investigate. Mr Fix It DWY's confirmed Onsite Audit and 3D Design service includes a one-hour kitchen or bathroom assessment, custom 3D design, prioritized next steps, and budget-conscious guidance.
The audit is planning support, not a substitute for licensed work or specialist inspection when a serious defect appears. Its value is giving you a clearer order of decisions before demolition or purchases.
Is an onsite renovation audit useful for aging-in-place improvements?
Yes. An aging-in-place assessment reviews the home room by room and recommends changes that support safety, independence, and long-term comfort. In-home and virtual options are available.
The assessment can organize concerns about reach, movement, lighting, transitions, and wet areas. Particular hazards may still require a specialist or licensed evaluation before renovation work begins.
Can an audit help me decide whether to keep, refinish, or replace something?
Yes. We organize that decision around condition, function, safety, appearance, labor, tools, materials, and budget rather than appearance alone.
This process may help prevent unnecessary removal while keeping the renovation aligned with household needs. The final choice should account for dependencies such as moisture correction, measurements, installation skill, and specialist questions.
How much does renovation consulting cost?
The supplied business information does not provide a current price, so request pricing directly from Mr Fix It DWY. The consultation discussion may depend on the room, onsite or virtual format, design needs, inspection documents, and amount of coaching required.
Sharing those details early can help the team understand the scope of the audit and explain the appropriate next step without guessing at a price.
How do I get started with an onsite renovation audit in Oregon?
Start by contacting Mr Fix It DWY through the official website and describing the room, safety concern, renovation stage, location, and desired outcome. Brookings, Harbor, and Curry County homeowners should gather photos, measurements, inspection reports, appliance or fixture details, and a rough budget.
Bring your household's priorities to the conversation, including mobility, storage, wet-area use, or preparation for a listing. That information helps keep the audit focused on the decisions you need to make before work begins.


Comments
Post a Comment