How to Build a Realistic Renovation Budget Before You Start
An attractive renovation idea can become expensive when the scope, existing conditions, labor needs, and finishing details remain unclear. Before you buy materials or schedule demolition, build a room-by-room budget that separates essential repairs, upgrade choices, labor paths, project-specific extras, and a realistic contingency.
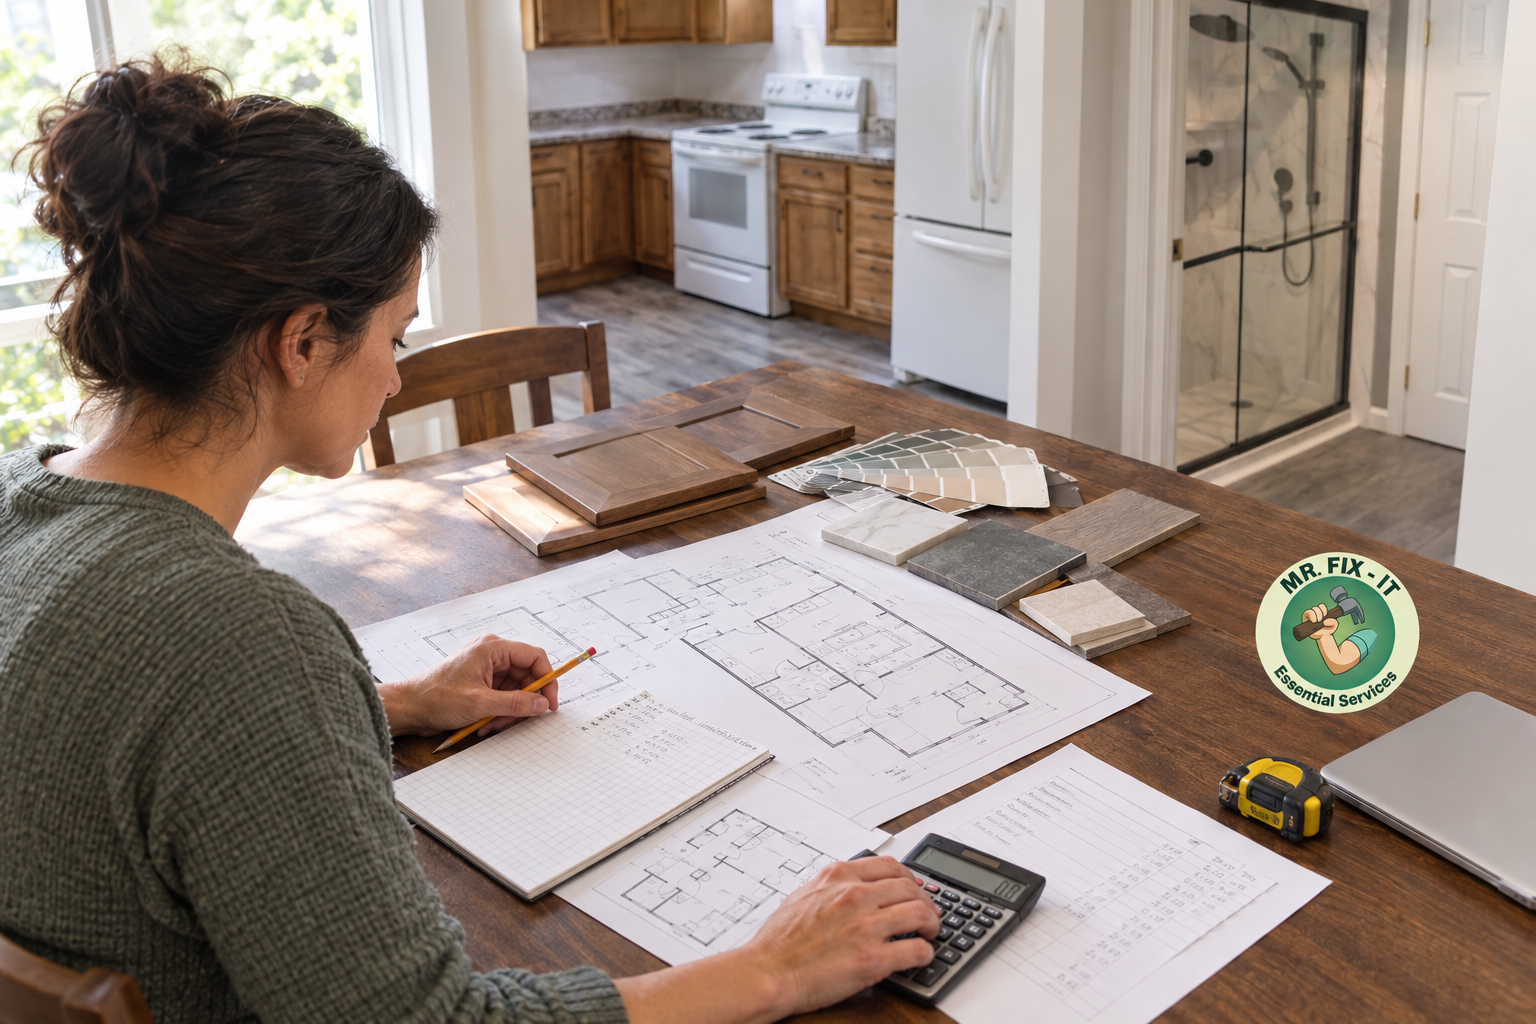
Start with the project brief, tools, and a realistic time estimate
Begin with a clear project brief, a few basic planning tools, and one to two focused sessions for initial budgeting. This moderate-difficulty process gives you enough information to compare options before money is committed.
What to define before pricing the work
Define the room-by-room goal before assigning prices to the work. Write down what must change, what would be helpful, and what can wait, such as improved storage, a kitchen renovation, a bathroom renovation, or aging-in-place improvements.
Also record your available time, skills, physical limits, and preferred completion date. Renovation consulting can help with project scoping, cost estimation, remodeling second opinions, and contractor quote review before you commit to materials or demolition.
Materials, measurements, and records to gather
Gather a tape measure, camera or phone, spreadsheet, project folder, sample board, and quote tracker. Measure walls, floors, openings, and fixed features, then photograph outlets, plumbing connections, trim, ceilings, and areas that may affect installation.
Include inspection findings if available, product links, sketches, and notes about existing materials. Keeping records together makes it easier to compare a basic selection with a preferred selection without losing the assumptions behind each estimate.
Difficulty and decision points
Budget planning is usually moderate in difficulty because the arithmetic is simple but the decisions require care. The hardest questions involve uncertain conditions, incomplete measurements, and choosing who should perform each task.
Set a decision point before ordering anything: confirm the scope, identify questions that need qualified evaluation, and decide which items require a contractor, a renovation coach, or more research.
Step 1: Separate must-do repairs from upgrades you can postpone
Divide the project into required repairs, functional improvements, cosmetic upgrades, and optional future work so your budget reflects priorities instead of one long wish list. This protects the work that keeps the home safe and usable if the available funds change.
Start a triage record for every concern: photograph the condition, note its exact location, describe what could happen if you delay it, and identify whether a licensed or qualified professional should assess it. Active leaks, electrical concerns, structural movement, unsafe materials, plumbing failures, and poor ventilation deserve careful attention before decorative decisions.
How to read the room before choosing finishes
Choose finishes only after you understand the room's condition, use, and constraints. A durable bathroom surface, a slip-conscious flooring choice, or easier-to-grip hardware may serve the space better than a finish selected only from a sample board.
For kitchens, bathrooms, and aging-in-place improvements, check clearances, moisture exposure, storage needs, lighting, and cleaning demands. Refinishing or repairing an existing surface may preserve useful components and reduce the amount of removal in the plan.
Safety, moisture, structure, and code questions
Pause the budget when you see active moisture, movement, burning smells, damaged wiring, failed plumbing, suspected hazardous materials, or signs that ventilation is inadequate. These conditions can change the sequence and may require qualified evaluation before DIY work continues.
Local requirements also affect what you can do yourself. Treat permit-sensitive, structural, gas, major plumbing, and electrical work as questions to verify with the appropriate local authority or qualified professional.
How inspection findings change the budget
Inspection findings can move a project from cosmetic improvement to repair planning. A home inspection report review or onsite renovation audit can help distinguish visible wear from conditions that affect sequencing, materials, access, and total cost.
Use each finding as a budgeting line item rather than burying it in a general allowance. If the report is unclear, get a second opinion before choosing finishes or scheduling demolition.
Step 2: Build the budget from quantities, choices, and labor paths
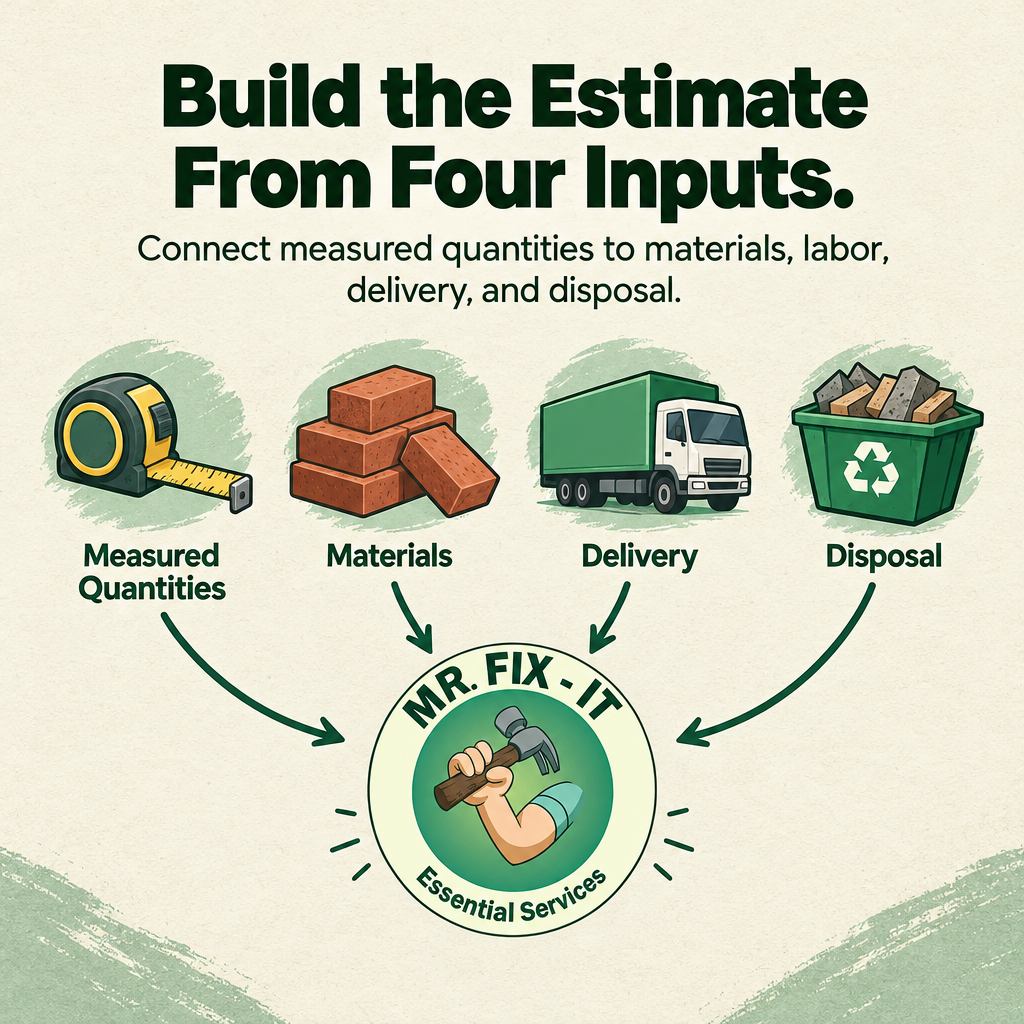
Build the estimate from measured quantities and assigned responsibilities instead of one room-level guess. Price flooring, paint, trim, tile, cabinets, fixtures, fasteners, delivery, disposal, and equipment rental as separate items.
Use three labor paths for comparison: homeowner-only work, contractor-led work, and a Done With You model. In the coaching model, the homeowner completes suitable tasks while receiving professional guidance on planning, materials, tools, sequence, and troubleshooting.
- Measure: Record dimensions, openings, waste-sensitive areas, and quantities for each material.
- Price a basic selection: Choose a practical product and document its unit price, availability, and expected quantity.
- Price the preferred selection: Add the finish or feature you want, then record the difference rather than hiding it in the total.
- Identify outside labor: List contractor work, subcontracted work, required reviews, and tasks outside your skill or tools.
- Add project-specific extras: Include consumables, delivery, disposal, equipment rental, permits, preparation, and access needs.
- Record assumptions: Note what each price includes, what it excludes, and what would cause the estimate to change.
The quantity takeoff
A quantity takeoff turns a vague idea into countable work. Measure floor area, wall area, trim length, tile layouts, cabinet runs, fixture counts, and fasteners, then check whether the product is sold by the piece, box, linear foot, or square foot.
Allow for cuts and waste based on the layout and material, but keep that allowance visible. The goal is a traceable estimate that you can update when a measurement or product changes.
Three ways to assign labor
Homeowner-only work may reduce paid labor but requires time, tools, learning, and responsibility for mistakes. Contractor-led work can simplify coordination, while a Done With You approach keeps the homeowner involved with professional support for suitable tasks.
Compare each path by total cost, schedule, risk, correction cost, and personal capacity. A lower invoice may not be the lower project cost if delays or rework are likely.
A practical budgeting worksheet
Use separate lines for materials, consumables, tools, permits or required reviews, delivery, disposal, subcontracted work, and contingency. Add columns for quantity, unit price, selected product, owner of the task, quote source, and assumptions.
Compare contractor quotes by scope and exclusions rather than total alone. A quote that omits preparation, disposal, or finish work may appear lower while leaving more work for you to fund.
Step 3: Add contingency for hidden conditions and changing decisions
A realistic budget includes a contingency because renovation exposes conditions you cannot see in the starting photos. Concealed water damage, uneven surfaces, outdated wiring, damaged subfloor, missing framing, discontinued materials, delivery changes, and small purchases can all add cost.
Do not treat one universal percentage as a promise. Increase the reserve when walls or floors will be opened, the home has deferred maintenance, measurements are uncertain, or the design is still changing. The less certain the scope, the more carefully you should protect available funds.
What a contingency actually covers
A contingency covers project-specific surprises and reasonable changes that arise after the work is understood more clearly. It should not hide known work, unpriced selections, or tasks that were simply forgotten.
Before demolition, decide what happens if you find damaged framing, moisture, or outdated wiring. You may pause, obtain an evaluation, revise the sequence, or postpone a decorative item to protect essential repairs.
When a budget needs a second review
Get a second review when quotes disagree sharply, allowances do not match your selected products, measurements remain uncertain, or the design has changed repeatedly. A renovation consultant can review the scope and assumptions before money is committed.
Mr Fix It DWY offers project scoping, cost estimation, contractor quote review, and remodeling second-opinion consultation. Sharing photos, measurements, inspection documents, and quotes makes that review more useful.
How to protect the highest-priority work
Fund safety, moisture control, structural needs, and essential function before decorative upgrades. If the budget tightens, delay paint colors, premium hardware, or optional features rather than cutting work that prevents damage or supports daily use.
Keep the priority order written in the budget. That simple record helps everyone make the same decision when a hidden condition or delivery change requires funds elsewhere.
Step 4: Decide which work to DIY, coach, or assign to a contractor

Choose DIY, coaching, or contractor support task by task using risk, precision, tools, physical demands, available time, and the cost of correcting an error. Painting, hardware changes, surface preparation, refinishing, organized demolition, and some finish work may suit capable homeowners.
Electrical, structural, gas, major plumbing, hazardous-material handling, and permit-sensitive work may require qualified professionals. A task that looks small can still carry serious safety, property, or compliance consequences.
A task-by-task decision test
Ask whether you understand the steps, have the required tools, can work safely, can meet the needed precision, and have time to finish without rushing. Then estimate the consequence of a mistake, including damaged materials, water intrusion, unsafe conditions, or rework.
If one answer is uncertain, choose coaching or professional help rather than assigning the task by price alone. This approach keeps the budget connected to actual project risk.
Where coaching adds value
Done With You renovation coaching supports planning, material selection, tool recommendations, sequencing, step-by-step instruction, real-time troubleshooting, and completion guidance while you remain involved in suitable work.
Mr Fix It DWY provides virtual consultations with expert DIY renovation advice to homeowners anywhere in the United States. Local onsite options for homeowners in Oregon, including Brookings, Curry County, and Harbor, should be confirmed directly for the project location.
When professional work is the safer choice
Assign work to a qualified professional when the task involves energized systems, structural loads, gas, major plumbing, hazardous materials, or requirements you cannot verify. Professional support can also make sense when a mistake would damage a finished room or delay a listing.
Coaching remains useful around that work by helping you prepare the scope, organize materials, understand sequencing, and complete appropriate tasks without taking on risks outside your ability.
Check the budget before work starts and know when to get help
Complete a final review before work starts: reconcile measurements with quantities, confirm selections, check quote exclusions, assign every task to an owner, confirm the sequence, reserve funds, and document approval points.
Watch for quotes that omit preparation, material allowances that do not match selected products, demolition before replacement materials are ordered, and design changes made after purchases. Each issue can create delay or duplicate spending.
The pre-start budget review
Use a pre-start meeting or checklist to confirm what happens first, what must arrive before demolition, and who decides when a hidden condition appears. Verify long-lead materials, disposal arrangements, required reviews, and the amount set aside for uncertainty.
If the plan includes a kitchen renovation, bathroom renovation, or aging-in-place improvement, review access, daily function, and temporary arrangements alongside the financial estimate.
Common budgeting failures and fixes
When preparation is missing from a quote, ask for surface repair, protection, removal, disposal, and cleanup to be described. When an allowance does not match the selected product, replace the allowance with a specific item or revise the selection before approval.
When the design keeps changing, pause purchasing and update the scope, quantities, labor assignments, and contingency. A short review is usually easier than correcting several disconnected decisions later.
A practical next step for homeowners and realtors
Homeowners can bring room goals, measurements, photos, inspection findings, product ideas, and current estimates to a renovation consulting conversation. Realtors and sellers can use listing punch lists, pre-listing preparation, inspection report reviews, and targeted improvements to prioritize work before marketing, without assuming any specific sale result.
For project scoping, cost estimation, contractor quote review, or DIY coaching, contact Mr Fix It DWY at +15412510836 or through the official website. We are happy to have a no-pressure conversation about the level of support that fits your budget and project.
Frequently Asked Questions
How much does renovation consulting cost?
Renovation consulting cost depends on the consultation format, project scope, location, and level of support required, so a project-specific discussion is more useful than a generic figure. Options may include project scoping, cost estimation, contractor quote review, second opinions, onsite audits, and virtual advice.
When you contact Mr Fix It DWY, share the room, goals, current estimates, and decisions you need to make so the appropriate level of support can be discussed.
What is included in renovation consulting?
Renovation consulting may include assessment, planning, materials and tool recommendations, step-by-step instruction, troubleshooting, and completion guidance. These services support budgeting by defining scope, identifying hidden work, comparing labor paths, reviewing quotes, and sequencing purchases.
Exact deliverables depend on the consultation or coaching arrangement selected for your project.
How do I know whether a renovation task is suitable for DIY work?
Assess risk, skill, tools, required precision, physical demands, available time, and the cost of correcting an error. Painting, hardware changes, surface preparation, and some refinishing may suit capable homeowners, while electrical, structural, gas, major plumbing, and hazardous-material work may need qualified professionals.
Done With You coaching can provide a middle path when you want to complete appropriate work yourself but need help with decisions and troubleshooting.
Can renovation coaching help me review a contractor quote?
Yes, quote review can help you compare scope, allowances, exclusions, preparation, disposal, scheduling, and responsibilities. The goal is to understand what each price covers and identify questions before signing, not to assume one quote is always the best choice.
Mr Fix It DWY offers contractor quote review and remodeling second-opinion consultation as part of its renovation guidance.
Does Mr Fix It DWY provide virtual renovation advice?
Yes, virtual consultations provide expert DIY renovation advice to homeowners anywhere in the United States. Photos, measurements, inspection documents, product links, and one clearly defined question can make a virtual session more productive.
Homeowners in Oregon can also ask whether an onsite renovation audit or another consultation format fits their location and project.


Comments
Post a Comment